Bute & Atlin at Clayton Crest: West Clayton Condo Presales by Zenterra
Written by Lynn Le Drew on October 14th, 2026
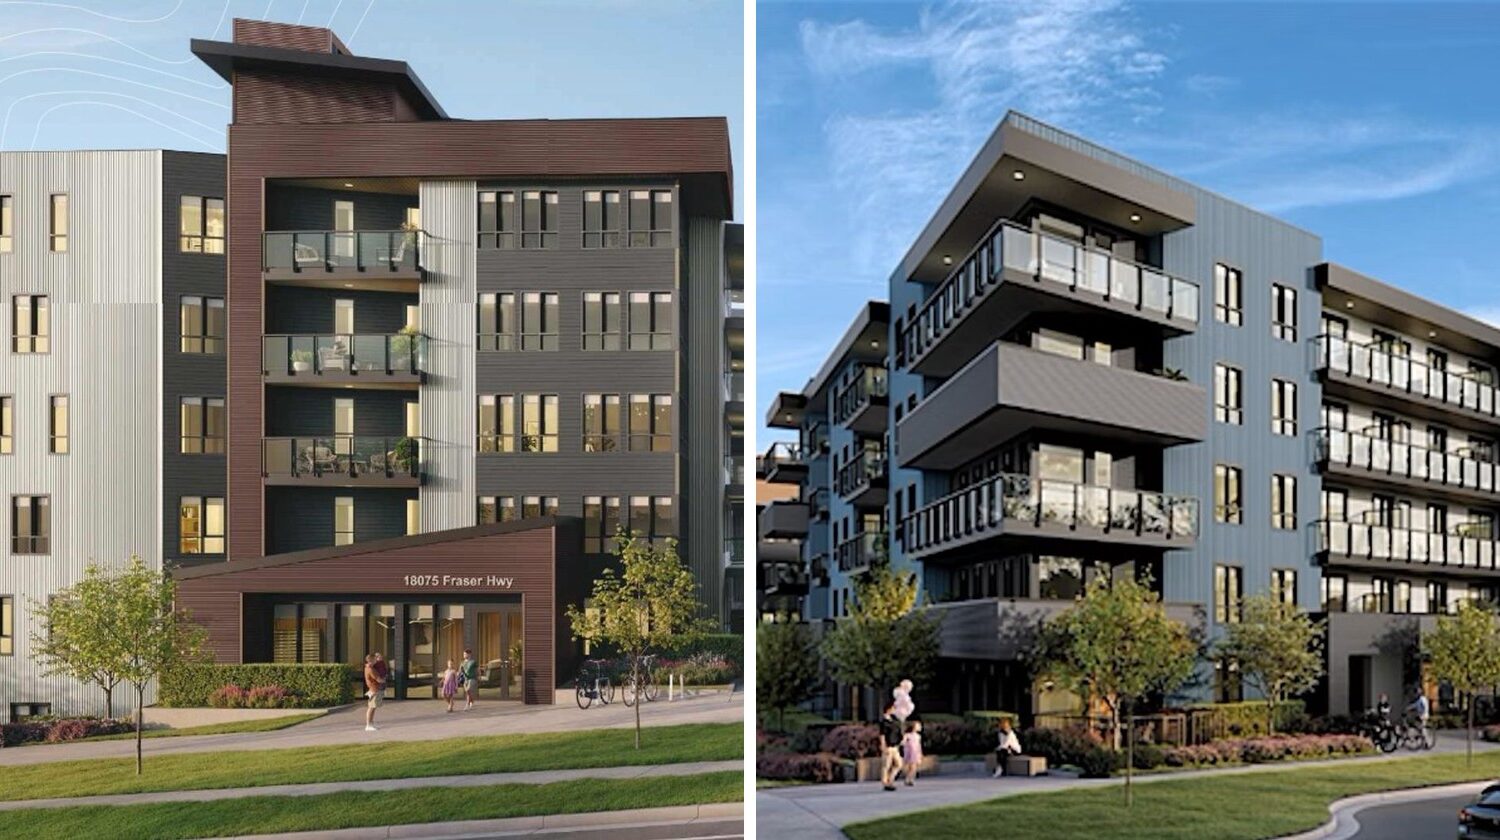
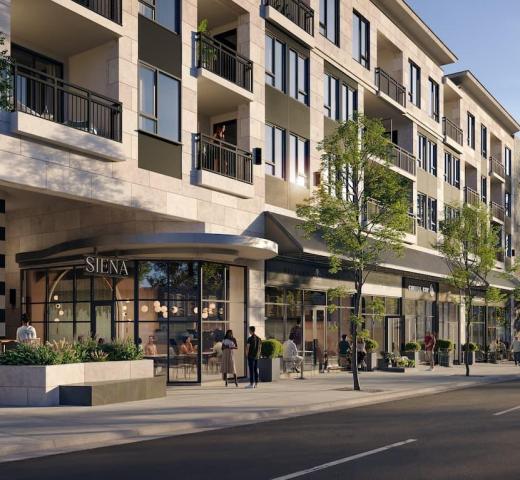

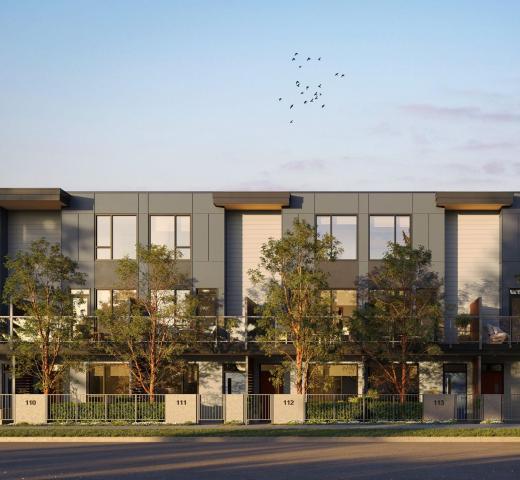
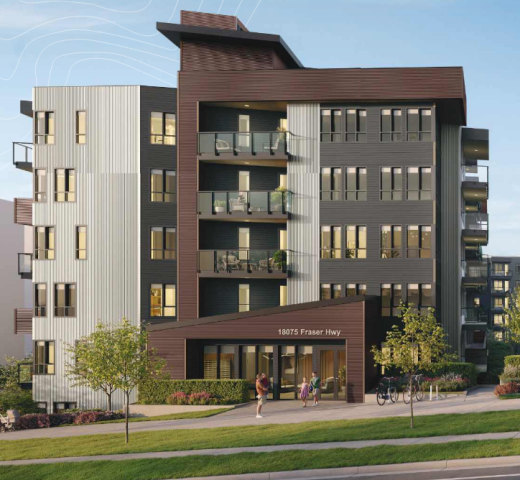
Atlin and Bute are the first two buildings in Clayton Crest, Zenterra’s master-planned community in West Clayton. The site covers 5.5 acres at 18088 72 Avenue in Surrey. In time, seven buildings will make up the community. Together, Atlin and Bute bring 198 condos to its first stage. As a result, buyers can compare two floorplan sets within one shared community.
Inside the Clayton Crest Master Plan
Zenterra designed Clayton Crest around shared space and daily convenience. An on-site daycare sits within the community, which is a real advantage for young families. Beyond that, residents share a co-working space with its own patio. A lounge, a games and party room, and a fitness centre complete the indoor amenities. Outside, a courtyard play zone gives children room to run. Zenterra estimates completion for both buildings in spring 2028.
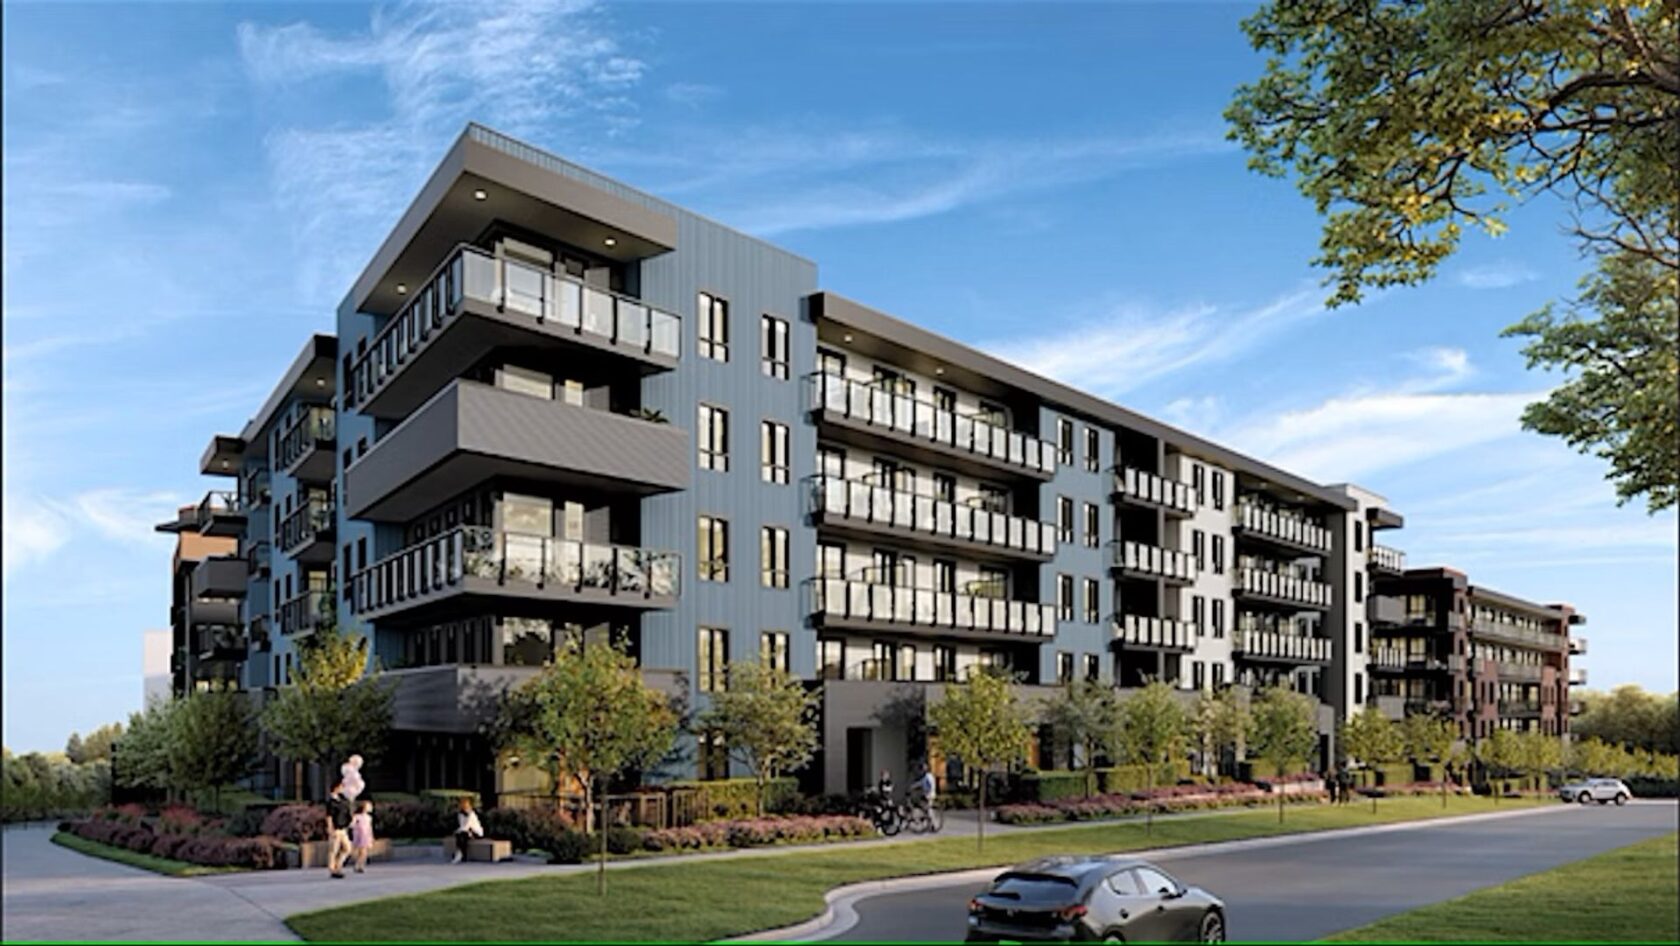
Atlin: Studio to Three Bedroom Condos
Atlin offers the wider range of the two buildings. Its 16 floorplans run from a 445 square foot studio to a 983 square foot three bedroom. In between, buyers find one bedrooms, junior two bedrooms and junior three bedrooms. Several junior two bedroom plans also follow an adaptable design. On top, a 6,400 square foot rooftop patio adds BBQs, fire pits, harvest tables and a bocce lawn.
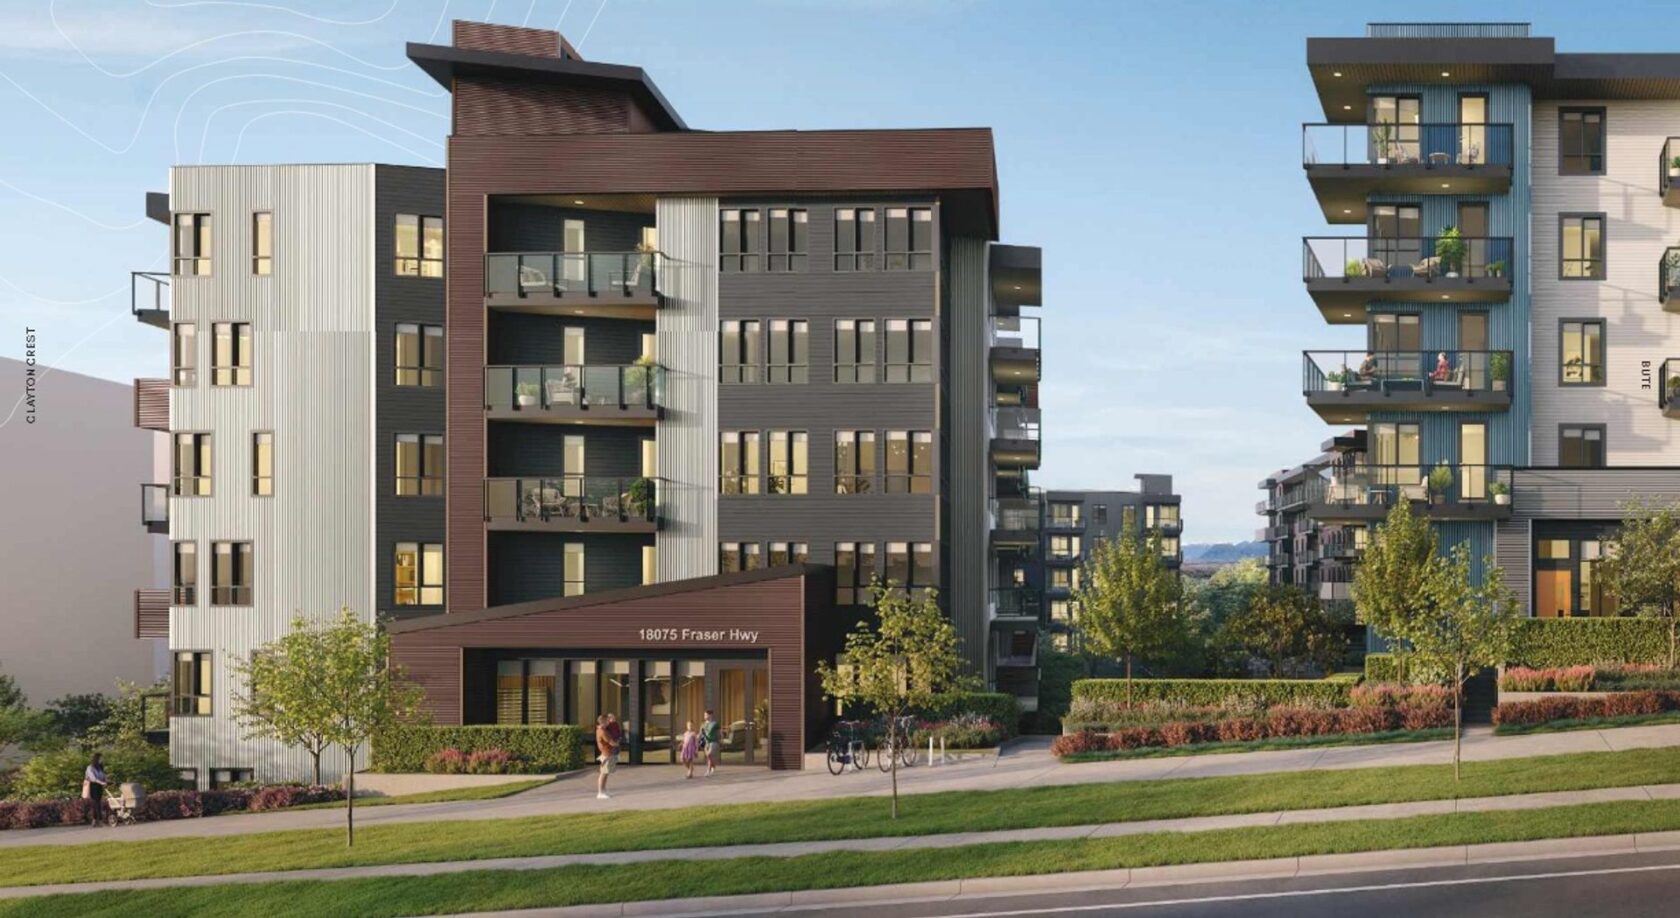
Bute: Efficient Layouts Close to Future SkyTrain
Bute focuses on compact, efficient condo layouts. Its 15 floorplans start with a 489 square foot junior one bedroom. From there, plans step up through one bedroom plus den and two bedroom plus den layouts. At the top, junior three and three bedroom plans reach about 893 square feet. Bute’s own rooftop deck spans nearly 4,000 square feet, with a community garden and harvest tables.
Finishes Inside Bute and Atlin
Both buildings share one interior package, so the choice comes down to layout and size.
- Rooms feel taller. Nine-foot ceilings lift the living spaces.
- Floors handle daily life. Eight-inch wide-plank luxury vinyl runs through each home.
- Kitchens stay bright. White marbled quartz counters pair with Samsung stainless steel appliances.
- Cabinets close quietly. Flat-panel cabinetry adds soft-close hardware in a light or dark palette.
- Bathrooms feel modern. Frameless glass showers come with a bidet outlet.
- Balconies are grill-ready. Every home includes a gas BBQ connection.
Schools, Parks and SkyTrain Around Clayton Crest
West Clayton keeps family essentials within a short drive. Nearby schools include Adams Road Elementary, Regent Road Elementary and Clayton Heights Secondary. Clayton Park, Adams Road Park and Hillcrest Park add green space. For errands, Save-On-Foods, T&T and Willowbrook Shopping Centre sit close by. Most importantly, a future SkyTrain station sits roughly 700 metres away. That line will tie West Clayton into the wider Metro Vancouver network.
Talk to Our Presale Specialist Realtors®
Our presale specialist Realtors® can compare both buildings against your budget and timeline. First, review Atlin’s floor plans, deposit structure and current pricing with our team. Then, ask about Bute’s remaining layouts and deposit terms before you decide. First-time buyers should also read our guide to GST relief on presale condos. Also, see how buying a presale with Nest works, from deposit to completion. So contact us today for priority access at Clayton Crest.
Comparing other Surrey neighbourhoods? Browse more Surrey condo presales with our team.
Meet Your Presale and Assignment Experts
Not every real estate agent specializes in presales and assignments. Contracts, deposit structures and developer negotiations work differently from resale, so it pays to work with REALTORS® who do this every day.
Talk to a Presale Specialist


Featured Buildings