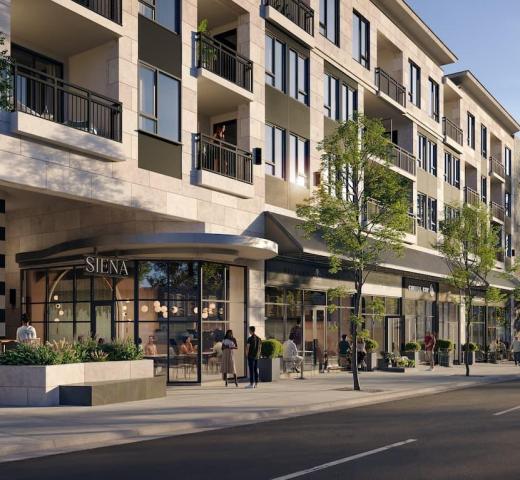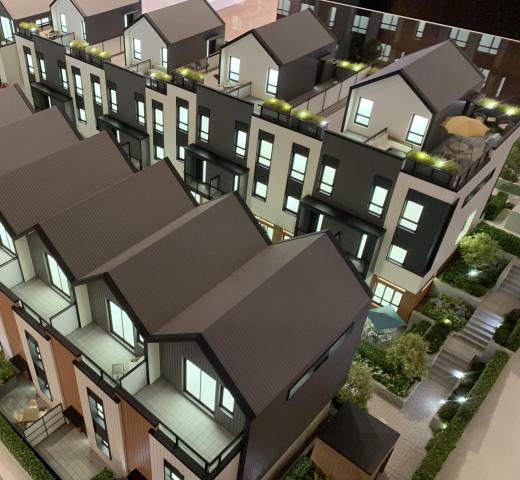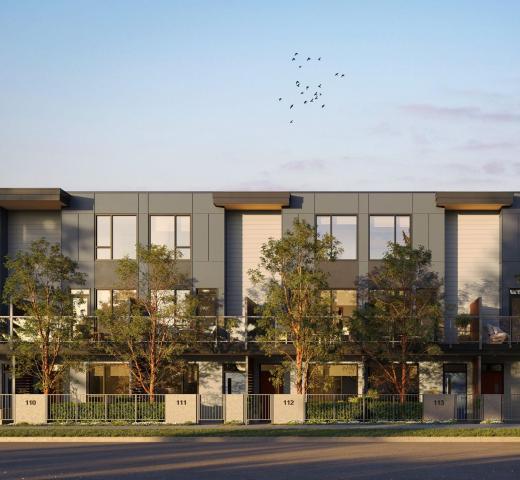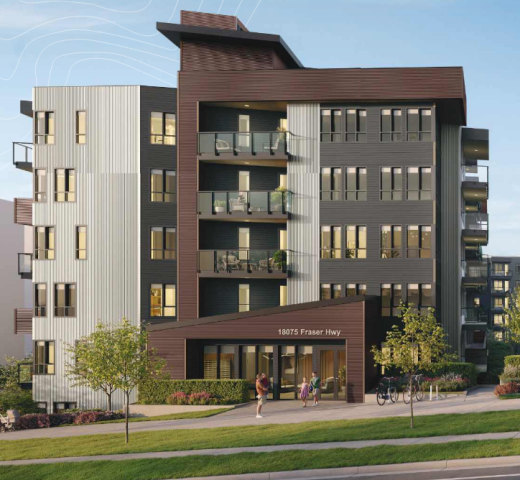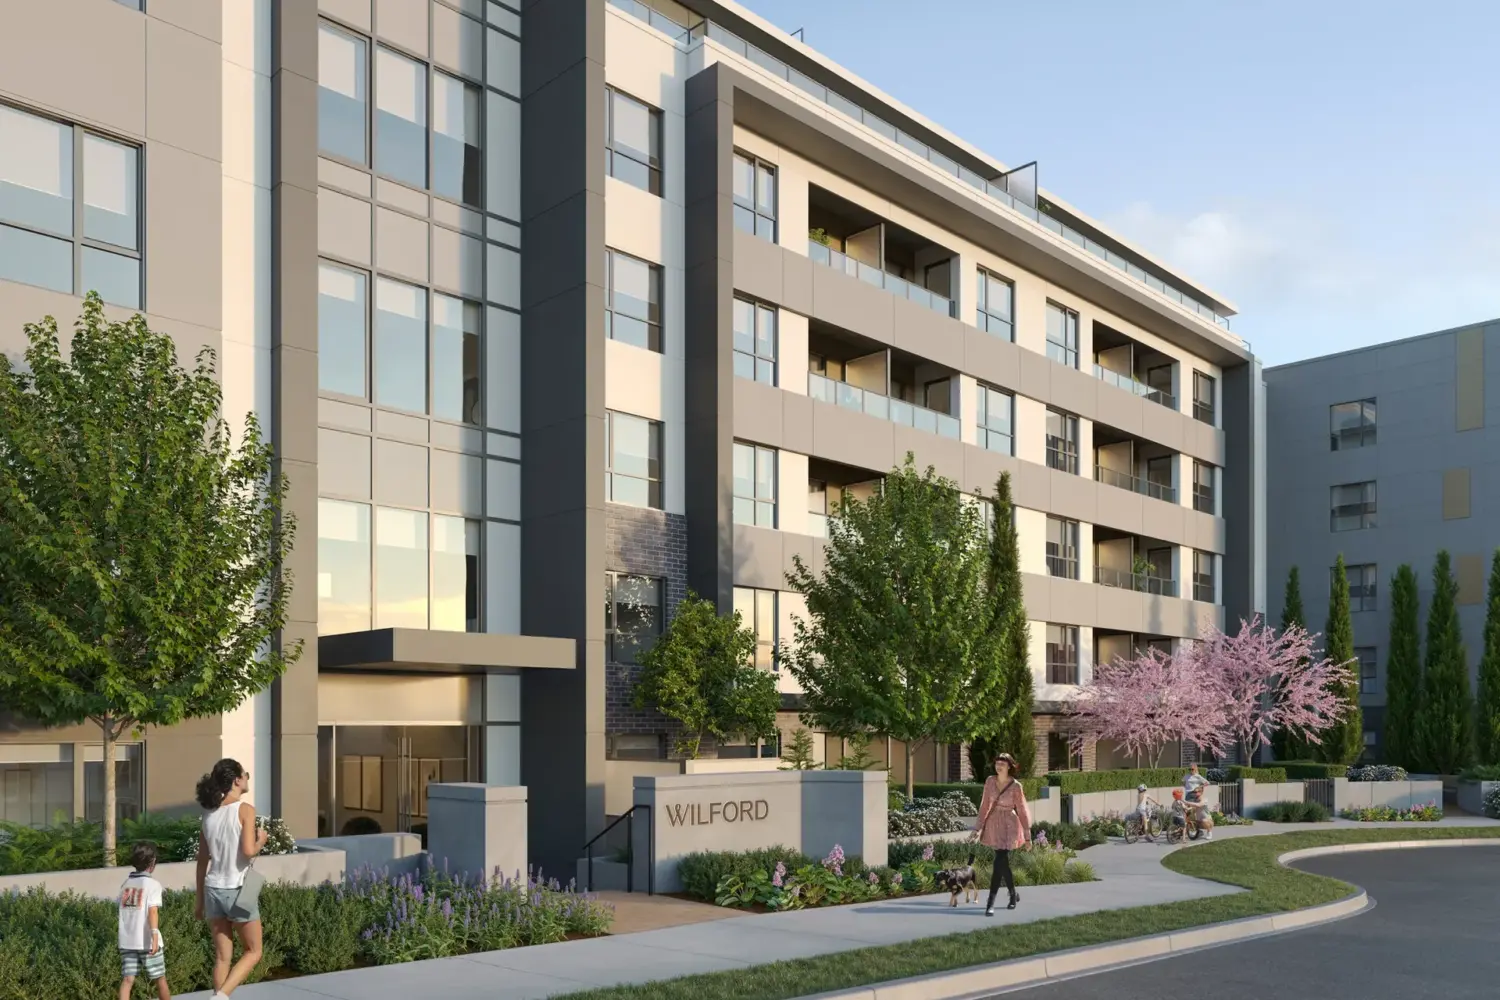
Wilford brings one, two and three bedroom condos to a quiet cul-de-sac on Delestre Avenue. Allaire Living is building this boutique community in West Coquitlam’s Maillardville. Furthermore, the condos spread across seven levels rather than stacking high. Also, Ciccozzi Architecture shaped the building, and Cristina Oberti Interior Design handled the interiors. For families who want parks at the door, the setting does real work.
Floorplans Across Seven Levels at Wilford
Allaire published the full plan set, so buyers can compare layouts precisely.
The Layouts
- One bedrooms include a den. These condos run roughly 520 to 686 square feet inside.
- Junior two bedrooms compress the plan. They sit close to 552 square feet of interior space.
- Two bedrooms span the widest band. Interiors reach from about 660 to 921 square feet, with den and flex options.
- Three bedrooms add a den. These homes measure roughly 982 to 1,020 square feet inside.
- Two penthouses crown the building. Each offers 1,260 square feet inside plus 329 square feet outdoors.
Kitchens and Bathrooms Built to Take Wear
Allaire leaned on durable finishes throughout Wilford rather than showy ones. Moreover, buyers choose between a light or a dark colour scheme.
The Kitchens
- Appliances disappear. A fully integrated Fisher & Paykel refrigerator and Fulgor Milano dishwasher hide behind cabinetry.
- Surfaces resist fingerprints. Quartz counters pair with fingerprint-resistant cabinet fronts.
- Corners stop wasting space. Magic corner pull-outs recover what deep cabinets usually swallow.
The Bathrooms
- Quartz climbs the wall. A slab backsplash carries the countertop material upward.
- Storage hides neatly. A medicine cabinet adds adjustable shelving behind the mirror.
- Vanities glow softly. Shaker-style fronts combine an anti-fingerprint finish with LED lighting.
Family Amenities at Wilford
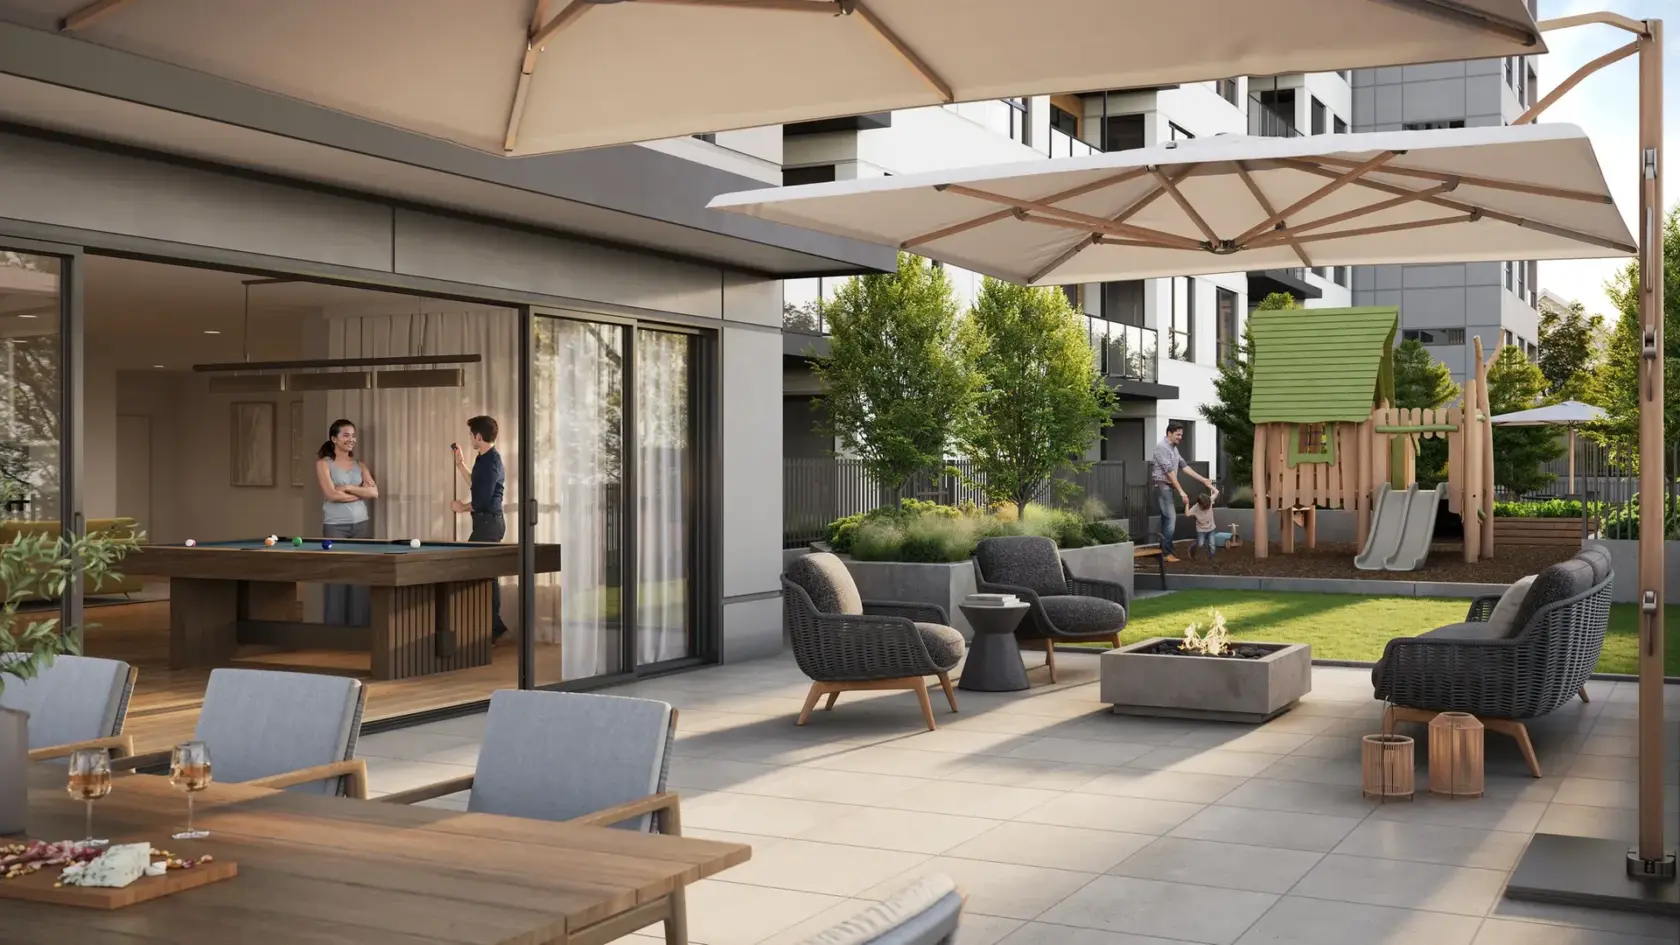
At Wilford, the indoor lounge pairs a television with a kitchen, bar seating and an integrated ice chest. Additionally, an indoor dining and recreation area absorbs larger gatherings. Outside, a shaded lounge adds a grilling station and a fire table. Children get their own play area beside an open lawn. Moreover, a community garden hands residents growing space of their own. The gym covers cardio equipment, free weights and a multi-purpose room for yoga. Cyclists also gain a bike wash and repair station.
Parks, Lougheed and a New Community Centre
For weekends, Mundy Park and Mackin Park sit close by for trails and playgrounds. Burnaby Lake and Burnaby Mountain add longer hikes nearby. So families gain real outdoor range without a long drive. The new Maillardville Community Centre covers 22,000 square feet. In fact, its gymnasium hosts basketball, volleyball, pickleball and badminton. It also holds a teaching kitchen, a fitness studio and children’s programs. The City of Lougheed sits roughly five minutes away by car, with over 160 shops.
Talk to Our Presale Specialist Realtors®
Allaire Living has built over 350 homes, with more than 300 in Coquitlam finished or underway. Our presale specialist Realtors® can walk you through Wilford’s floor plans, deposit structure and current pricing. So contact us today for priority access. Also, our team explains how buying with Nest works before you commit. To get started, tell us which layout suits your family.
Comparing nearby options? Browse more Coquitlam presales with our team.
Other Presales, Condos, Townhomes Updates
Featured Buildings