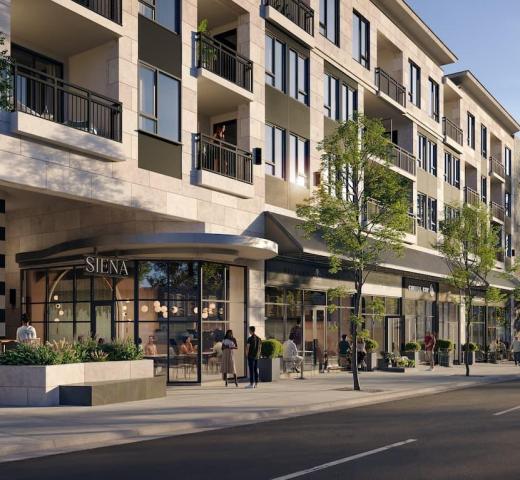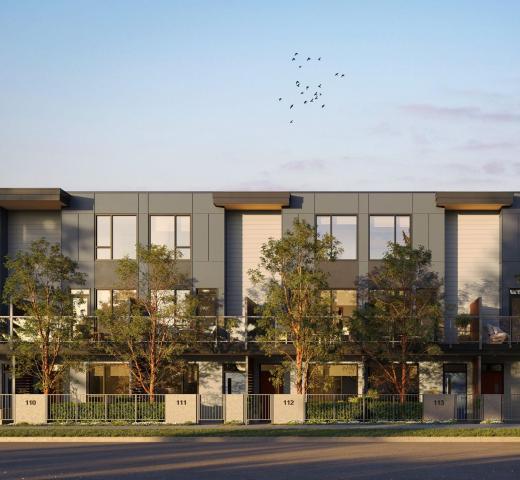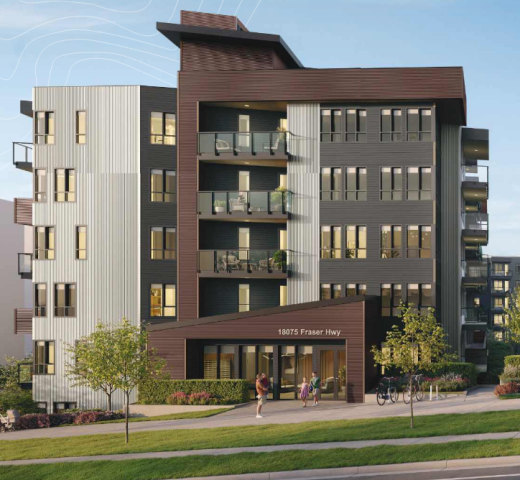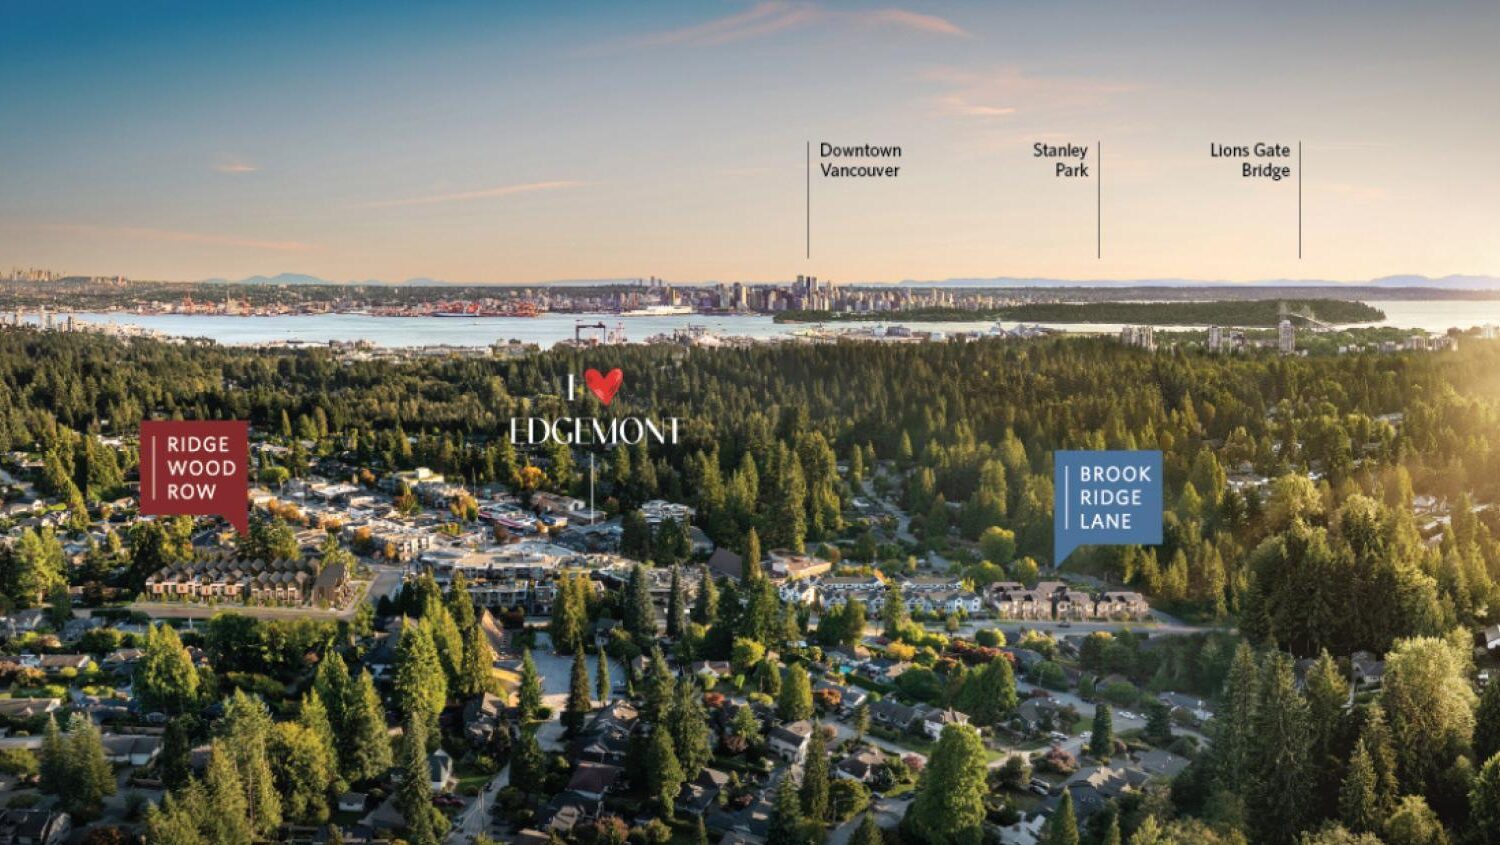
Ridgewood Row and Brookridge Lane sit a short walk apart in North Vancouver’s Edgemont Village. Domus Homes is building both, and together they form The Edgemont Collection of 44 homes. However, the two sites answer very different buyer questions. One focuses on energy performance in a compact townhome. The other delivers the width and garage of a detached house. So this guide compares them side by side.
Two Edgemont Townhome Collections, One Builder
Both collections share the same village streets and the same interior design team. Ross & Company Interiors designed the interiors at each site. Furthermore, Travelers Canada backs every home with a 2-5-10 warranty. That means two years on materials, five on the building envelope and ten on structure. Domus also runs an in-house homeowner care team after move-in. At each site, the homes wrap around a central amenity courtyard.
Ridgewood Row: Passive House Townhomes and Garden Flats
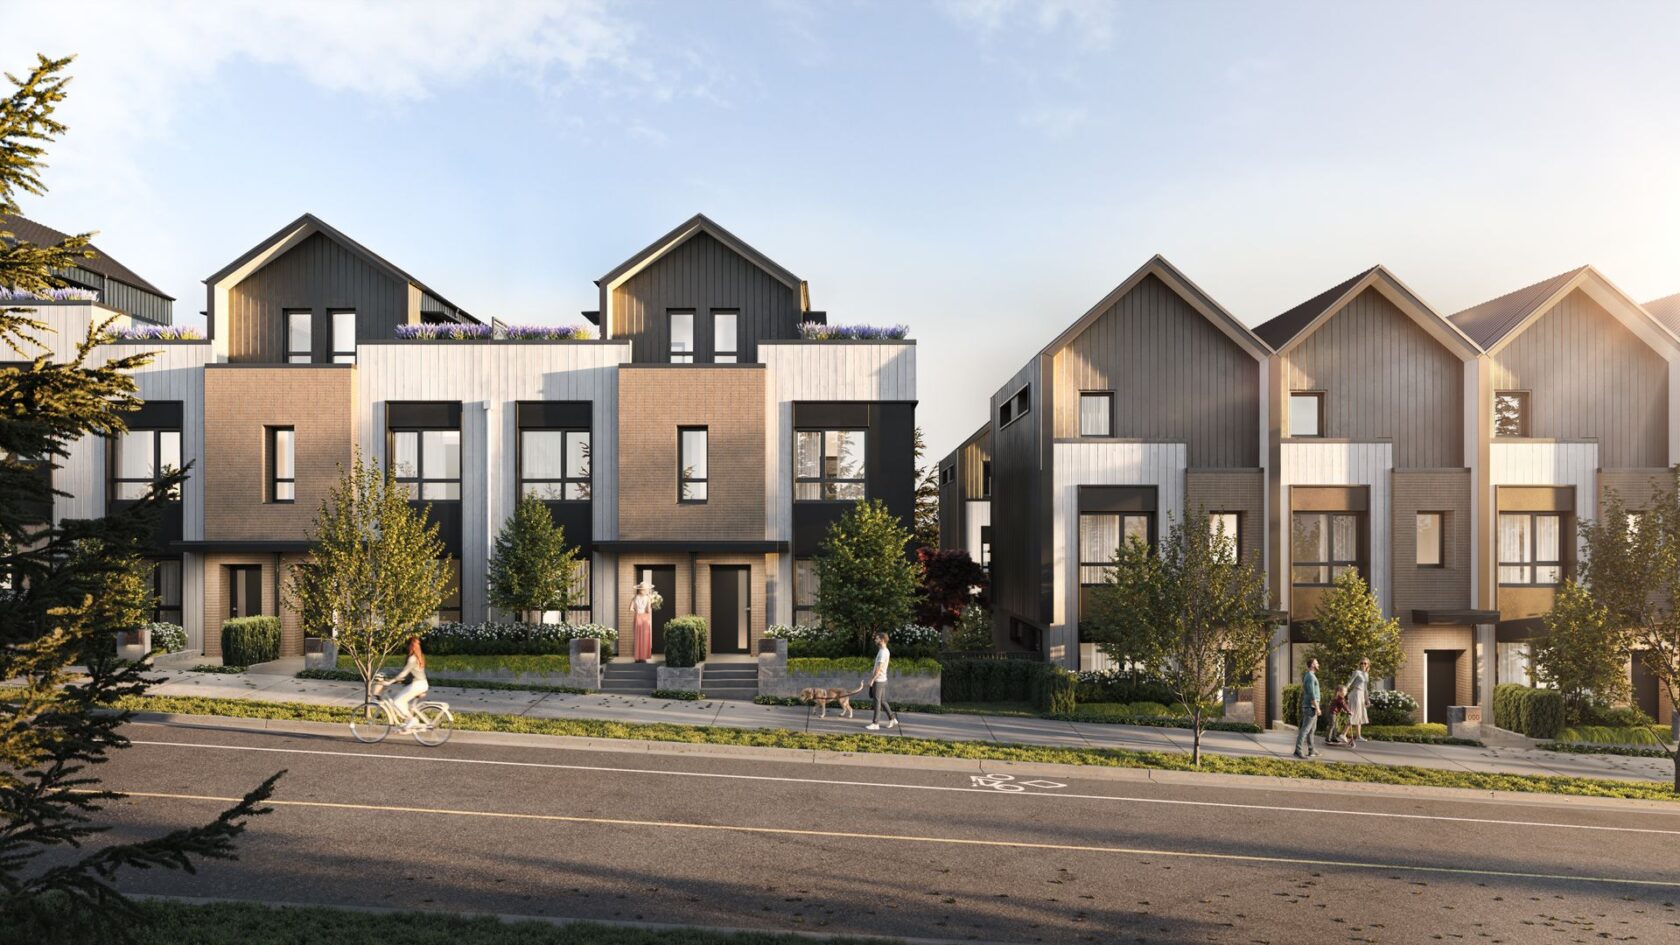
Ridgewood Row brings 32 two and three bedroom homes to Ridgewood and Ayr Drive. Integra Architecture designed the collection, and Domus builds it to Passive House principles. In practice, that means triple-glazed windows and a heat pump for heating and air conditioning. The collection mixes townhomes with garden flats, and some plans add a den.
Inside Ridgewood Row
- Floors feel warm underfoot. Engineered oak hardwood covers the main floors, with carpet in the upstairs bedrooms.
- Ceilings stay generous. Most living areas also reach up to nine feet.
- Kitchens go fully integrated. A Fisher & Paykel Series 7 package includes an induction cooktop, wall oven and 36-inch fridge.
- Parking stays out of sight. Instead, residents use EV-ready private parking underground.
Brookridge Lane: Wide Townhomes With Private Garages
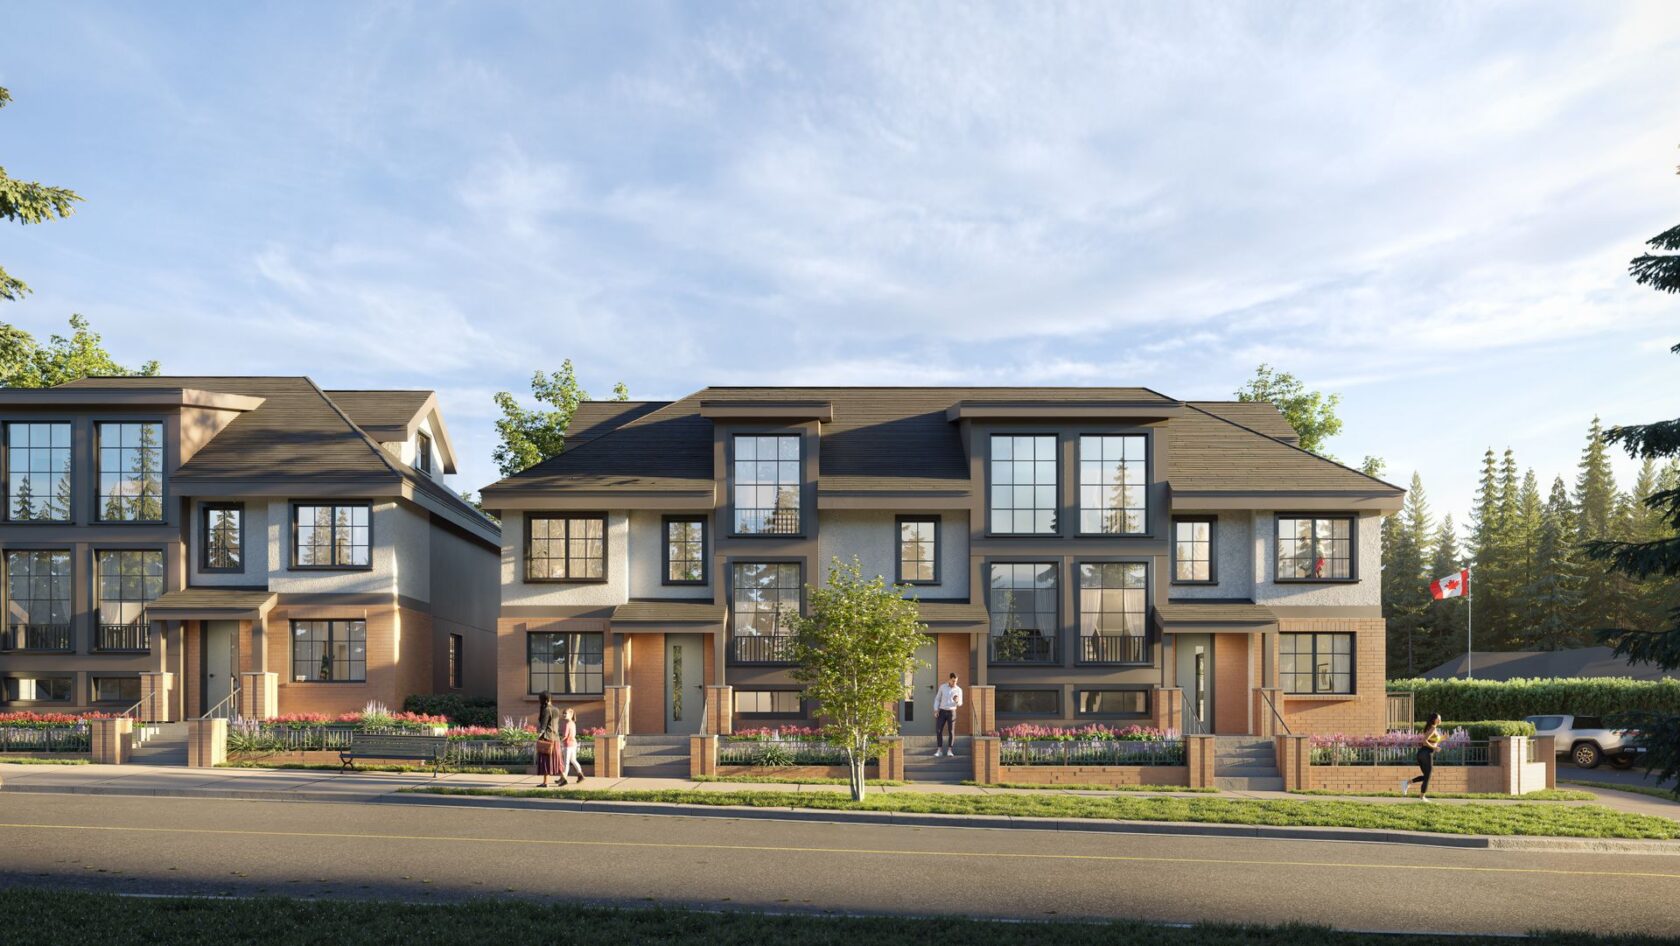
Brookridge Lane takes a more traditional route at 3288 Brookridge Drive. Stuart Howard Architects designed its 12 townhomes as duplex and triplex homes. Covered entries and timeless detailing give the street a classic look. Better still, homes reach up to 27 feet wide, which Domus calls a single-family home experience. Layouts run from three bedrooms to three bedrooms plus den and flex space.
Inside Brookridge Lane
- Every home has a garage. Each townhome includes an EV-ready two-car private garage.
- Some homes add an elevator. In addition, select plans include a private elevator between floors.
- Lower levels flex. A basement flex space suits a media room, gym or guest area.
- Wine gets a home. Buyers can also add an optional built-in wine fridge.
Brookridge Lane builds to Step Code 4 with metal-framed, triple-glazed windows. Like its sibling, it relies on a heat pump for heating and cooling.
Ridgewood Row or Brookridge Lane: Which Fits You?
For downsizers and couples, Ridgewood Row pairs a Passive House build with a more compact plan. By contrast, growing families will likely lean toward Brookridge Lane’s width, garage and extra bedrooms. Either way, both addresses sit steps from the heart of Edgemont Village. Delany’s, BjornBar Bakery and Nicli Antica anchor the village’s café and dining scene. Meanwhile, Thrifty Foods and Columbus Farm Market cover the grocery run. Domus lists completion for both collections in 2028.
Talk to Our Presale Specialist Realtors®
In Coquitlam, Domus Homes is also the builder behind Harriswood. Our presale specialist Realtors® can walk you through Ridgewood Row’s floor plans, deposit structure and current pricing. Likewise, we can compare Brookridge Lane’s layouts, garages and deposit terms in the same call. Also, learn how buying a presale with Nest works before you commit. So contact us today for priority access to both Edgemont collections.
Exploring the wider North Shore? Browse more North Vancouver townhome presales with our team.
Featured Buildings