Claridge House: Move-In Ready Condos in Oakridge, Vancouver
Written by Colin Gatward on July 17th, 2026
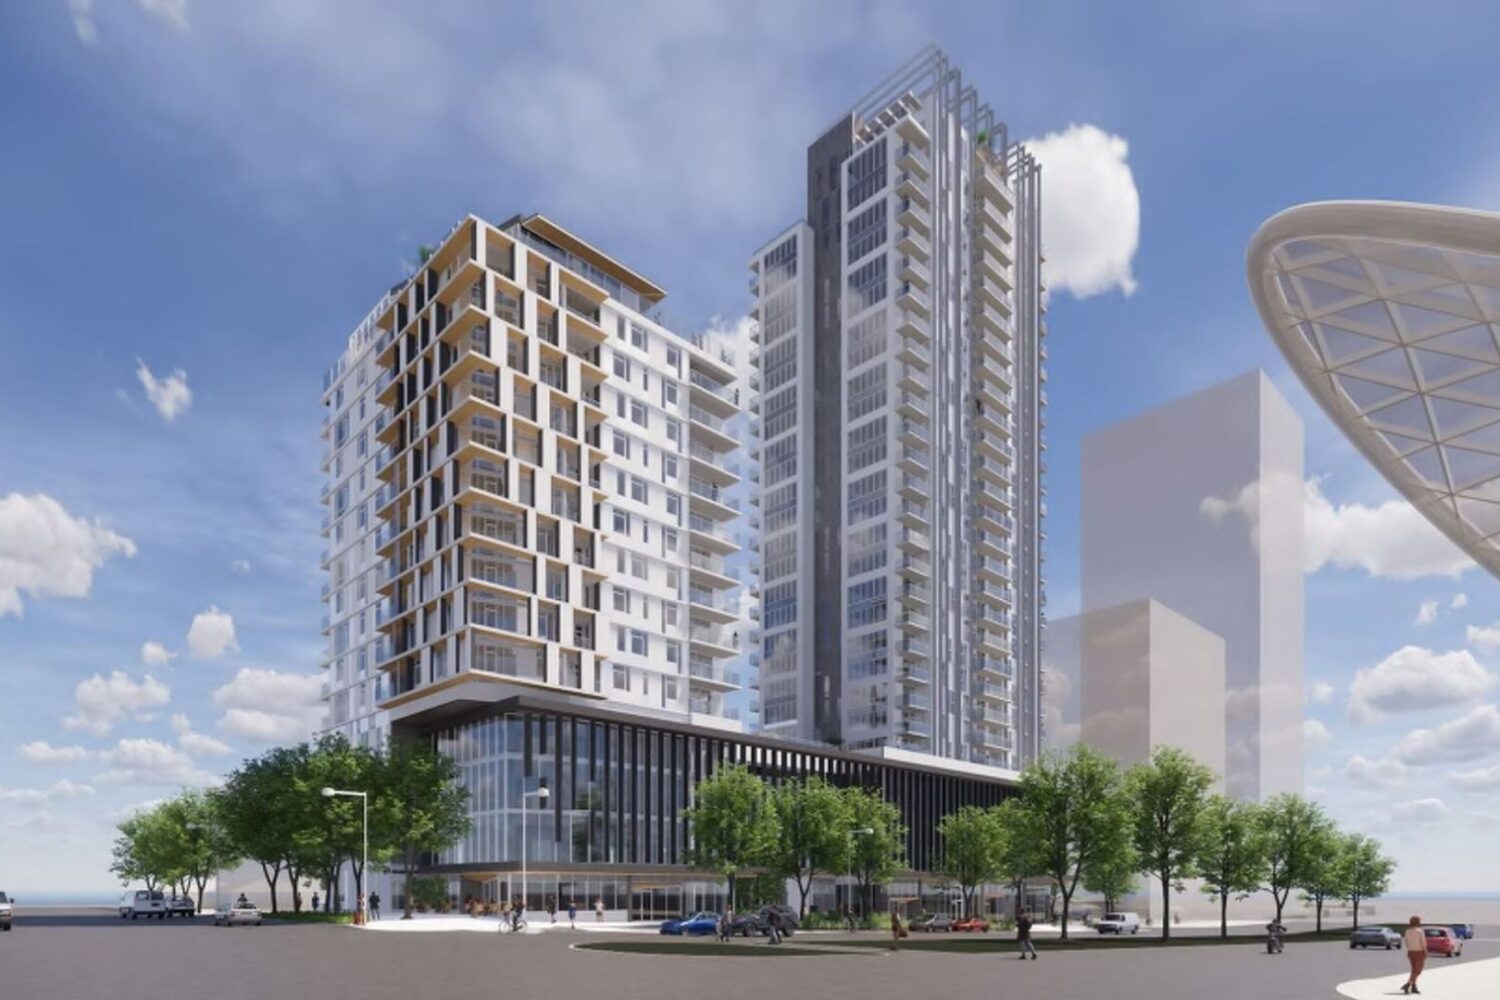
Oakridge has grown into one of Vancouver’s most connected neighbourhoods. Right at its centre stands Claridge House, a completed concrete tower by Polygon Homes. Better still, these homes are move-in ready, so buyers skip the construction wait entirely. The tower also sits directly across from Oakridge Centre and Oakridge Station.
Claridge House Puts Oakridge at Your Doorstep
Location defines this address more than almost any other on the Cambie Corridor. Oakridge Centre sits steps away, and its redevelopment keeps widening the shopping and dining options. Furthermore, the Canada Line at Oakridge Station links residents to Downtown, Richmond, and YVR Airport. Langara College and Langara Golf Course also sit close by. In addition, Queen Elizabeth Park offers open green space just minutes from home. Families benefit from popular schools and daycares nearby too. As a result, everyday errands and commutes stay simple.
Concrete Highrise Living by Polygon Homes
Polygon Homes built Claridge House as a 27-storey concrete highrise. In total, the tower holds 133 homes. Moreover, floor plans span one, two, and three-bedroom layouts, plus penthouses. Sizes range from 594 to 1,278 square feet. Therefore, buyers can find a fit whether they downsize or grow a family. The building also welcomes both pets and rentals, which adds flexibility for owners and investors.
Inside a Claridge House Home
Every home reflects Polygon’s attention to durable, elevated finishes. For example, standard features include:
- Engineered hardwood flooring
- Miele and Liebherr appliances
- Marble-tiled bathrooms
- Built-in closet organizers
- Air conditioning and 8’8″ ceilings
Together, these details create a polished, comfortable interior. Additionally, air conditioning keeps every suite cool through warm Vancouver summers.
Amenities High Above the Neighbourhood
Claridge House reserves its top floor for shared enjoyment. Specifically, a 2,500-square-foot skylounge crowns the building on the 27th storey. This space combines a lounge, a full kitchen, and a garden. So residents can host gatherings well above the streetscape. Beyond that, the setting captures sweeping city and mountain views.
Move In Now, Skip the Wait
These homes stand ready today, which means no waiting for completion. To get started, our presale specialist Realtors® can walk you through Claridge House’s available homes, floor plans, and pricing details. Contact us today to book a private tour of a move-in ready suite.
Also explore other Vancouver West condo presales to compare new home options across the Westside.
Meet Your Presale and Assignment Experts
Not every real estate agent specializes in presales and assignments. Contracts, deposit structures and developer negotiations work differently from resale, so it pays to work with REALTORS® who do this every day.
Talk to a Presale Specialist


Featured Buildings