Kwasen Village: Burnaby Condo & Townhome Presales by Aquilini
Written by Colin Gatward on October 16th, 2026
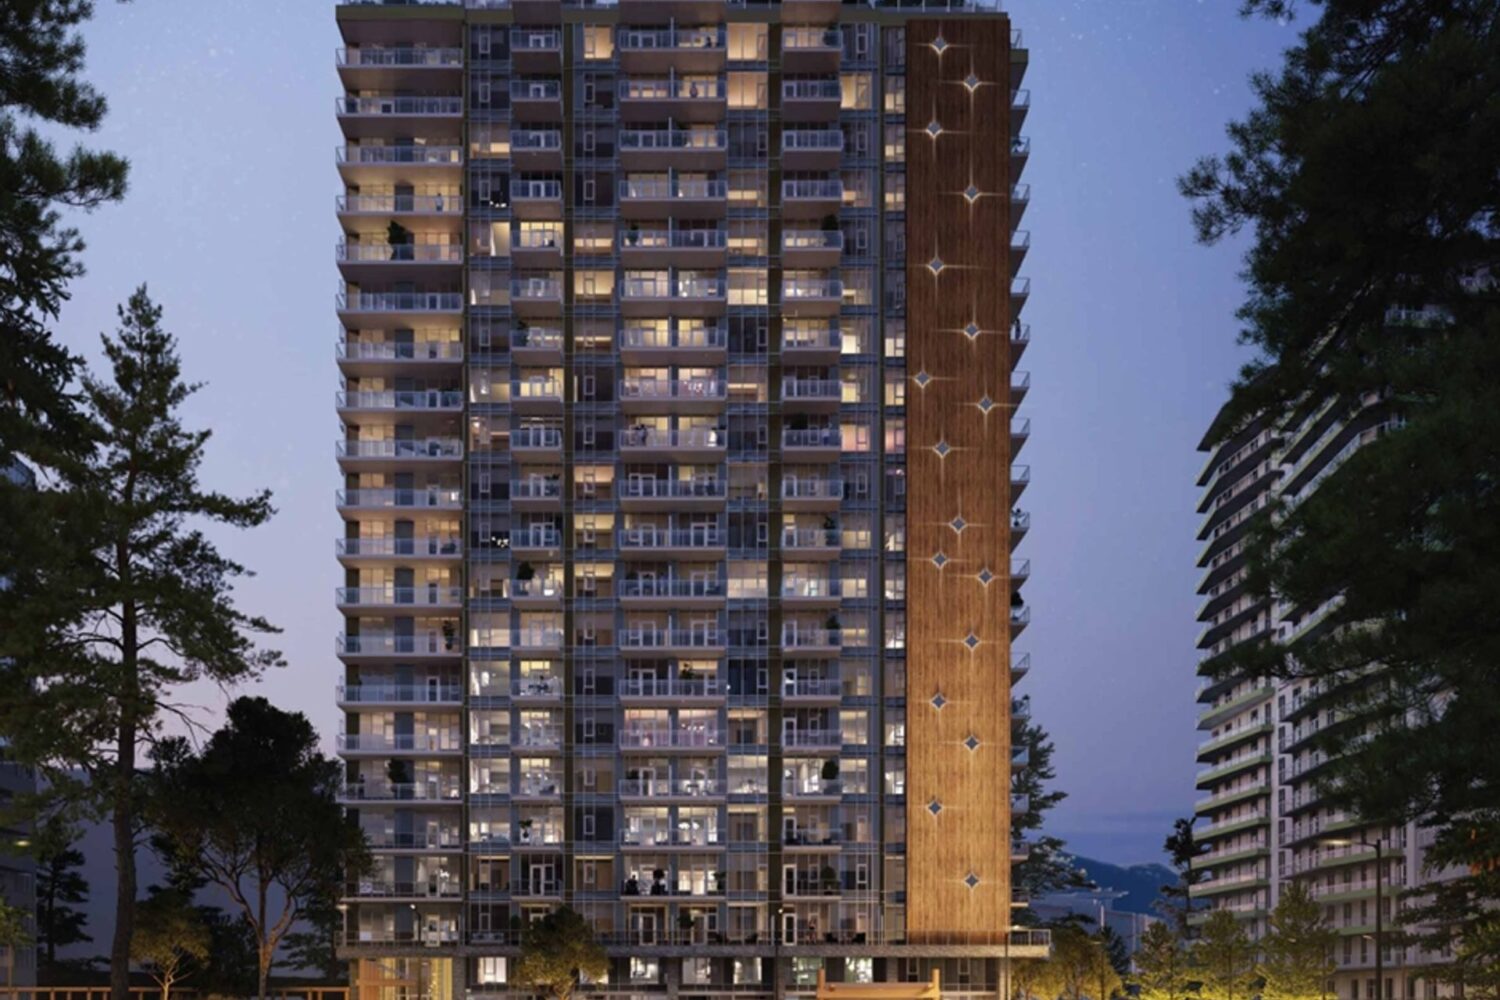
Kwasen Village is a 40-acre master-planned community at Willingdon Avenue and Canada Way in Burnaby. Aquilini Development is building it in partnership with the Musqueam and Tsleil-Waututh Nations. Tower One is the first building to rise, with condos from studios to three bedrooms plus den. It also includes a collection of townhomes. So buyers can get in at the very start of a new neighbourhood.
A 40-Acre Master Plan at Kwasen Village
Aquilini’s plan spans five districts, 21 buildings and two legacy parks. More than three acres of green space surround a daylit waterway. Beyond that, the City of Burnaby’s Willingdon Lands master plan includes about 135,000 square feet of retail. It also sets aside a daycare centre and a cultural centre and gathering space. A large film studio district forms part of the plan as well. In total, the City counts more than 5,200 homes, mixing leasehold strata with rental.
A Partnership With Musqueam and Tsleil-Waututh
Kwasen Village brings together Aquilini and two local First Nations. Musqueam takes part through Musqueam Capital Corporation. Meanwhile, Tsleil-Waututh participates through Takaya Developments. Aquilini describes this as its fourth master plan partnership with First Nations. For buyers, the key detail is tenure. The City lists Tower One’s homes as leasehold strata, so you buy a long-term lease rather than freehold land.
Tower One Floorplans, From Studios to Townhomes
According to the City’s rezoning report, Tower One rises 20 storeys with 267 homes. Arcadis designed the tower, and CHIL Interior Design shaped the interiors. Altogether, the developer publishes 23 floorplans across eight home types.
- Studios start compact. These plans sit at about 500 square feet.
- One bedrooms offer choice. Junior, standard and den layouts run from about 589 to 764 square feet.
- Two bedrooms add a den. These condos range from roughly 884 to 1,047 square feet.
- Three bedrooms suit families. Plans run from about 1,067 to 1,374 square feet, including a den option.
- Townhomes bring more room. Five townhome plans span roughly 1,251 to 1,550 square feet.
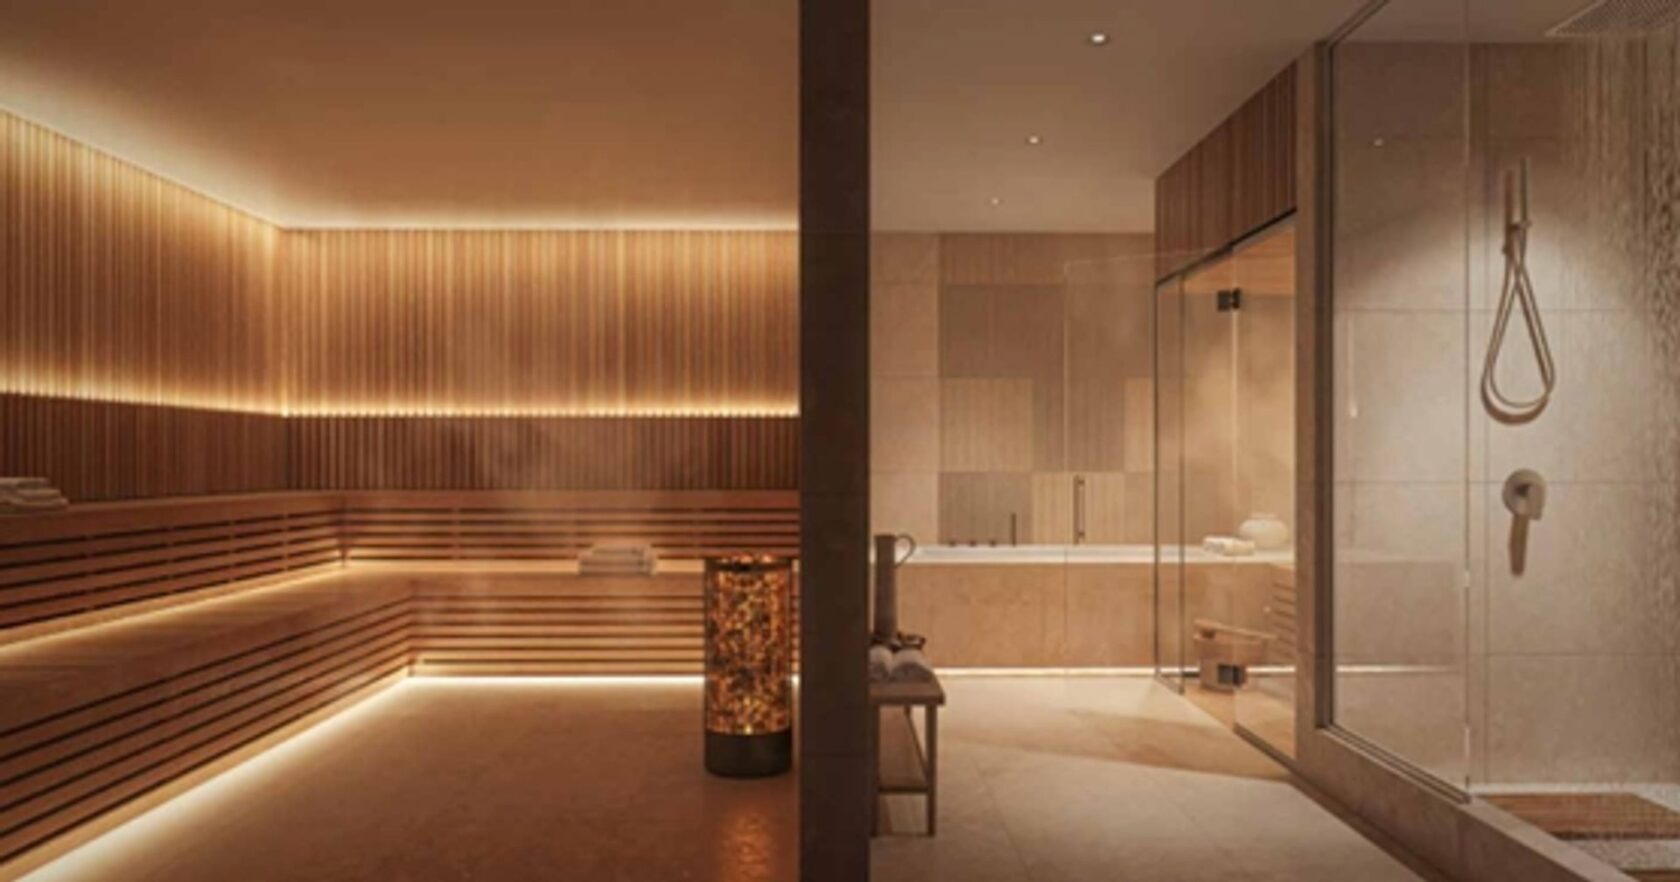
Inside Tower One at Kwasen Village
Inside, buyers choose a warm or cool colour scheme with nine-foot ceilings. Kitchens pair quartz counters and islands with a Fulgor Milano integrated fridge. In addition, a thermal energy system supplies heating, cooling and hot water. Tower One also holds 9,000 square feet of private amenities, including a rooftop movie lounge and kids’ play area.
Schools, Parks and Shopping Nearby
Nearby schools include Cascade Heights Elementary, Moscrop Secondary and Burnaby Central Secondary. BCIT also sits close by for students and staff. For outdoor time, Central Park, Deer Lake Park and Burnaby Lake Regional Park are all within reach. Meanwhile, Brentwood Mall and Metropolis at Metrotown cover bigger shopping trips. For commuters, Highway 1 sits just moments away.
Talk to Our Presale Specialist Realtors®
Aquilini’s Discovery Centre sits on site at 3405 Willingdon Avenue. Our presale specialist Realtors® can walk you through Kwasen Village’s floor plans, deposit structure and current pricing. We can also explain how leasehold ownership affects financing and resale. Also, see how buying a presale with Nest works before you commit. First-time buyers should read our guide to GST relief on presale condos. So contact us today for priority access to Tower One.
Comparing options around Burnaby? Browse more Burnaby North condo presales with our team.
Meet Your Presale and Assignment Experts
Not every real estate agent specializes in presales and assignments. Contracts, deposit structures and developer negotiations work differently from resale, so it pays to work with REALTORS® who do this every day.
Talk to a Presale Specialist


Featured Buildings