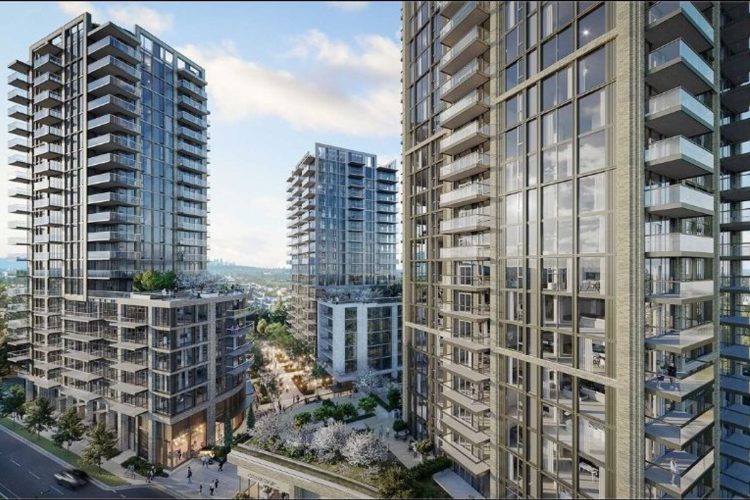
Some presales offer a home, while others offer a whole neighbourhood. Mayfair West by Grosvenor belongs firmly in the second group. This master-planned community transforms the 14-acre former Oakridge Transit Centre at 41st and Oak. Furthermore, it sits steps from the Canada Line in one of Vancouver’s most connected neighbourhoods. For buyers who want city convenience and community in one place, few projects compare.
Mayfair West Reimagines the Former Oakridge Transit Centre
Grosvenor is turning a historic bus depot into a complete community. The plan spans roughly 1,630 homes across about 17 buildings. Additionally, these buildings range from four to 26 storeys, creating a varied and walkable streetscape. The mix blends strata condos, market rental, and more than 330 social and affordable homes. As a result, Mayfair West welcomes a genuinely broad range of residents. James KM Cheng Architects shaped the master plan, with Hariri Pontarini Architects and Arcadis leading the design.
Project Details
- Address: 949 West 41st Avenue & 5469–5507 Willow Street, Vancouver, BC
- Neighbourhood: Oakridge, at 41st Avenue and Oak Street
- Developer: Grosvenor
- Architects: James KM Cheng, Hariri Pontarini, and Arcadis
- Building type: Concrete highrise, from four to 26 storeys
- Homes: Roughly 1,630 across about 17 buildings
- Unit types: One, two, and three-bedroom condos
- Community features: Two-acre park, 69-space childcare, and ground-level retail
- Nearest SkyTrain: Oakridge–41st Avenue Station, Canada Line
- Status: Coming soon — register for early access
Inside the Homes and Amenities at Mayfair West
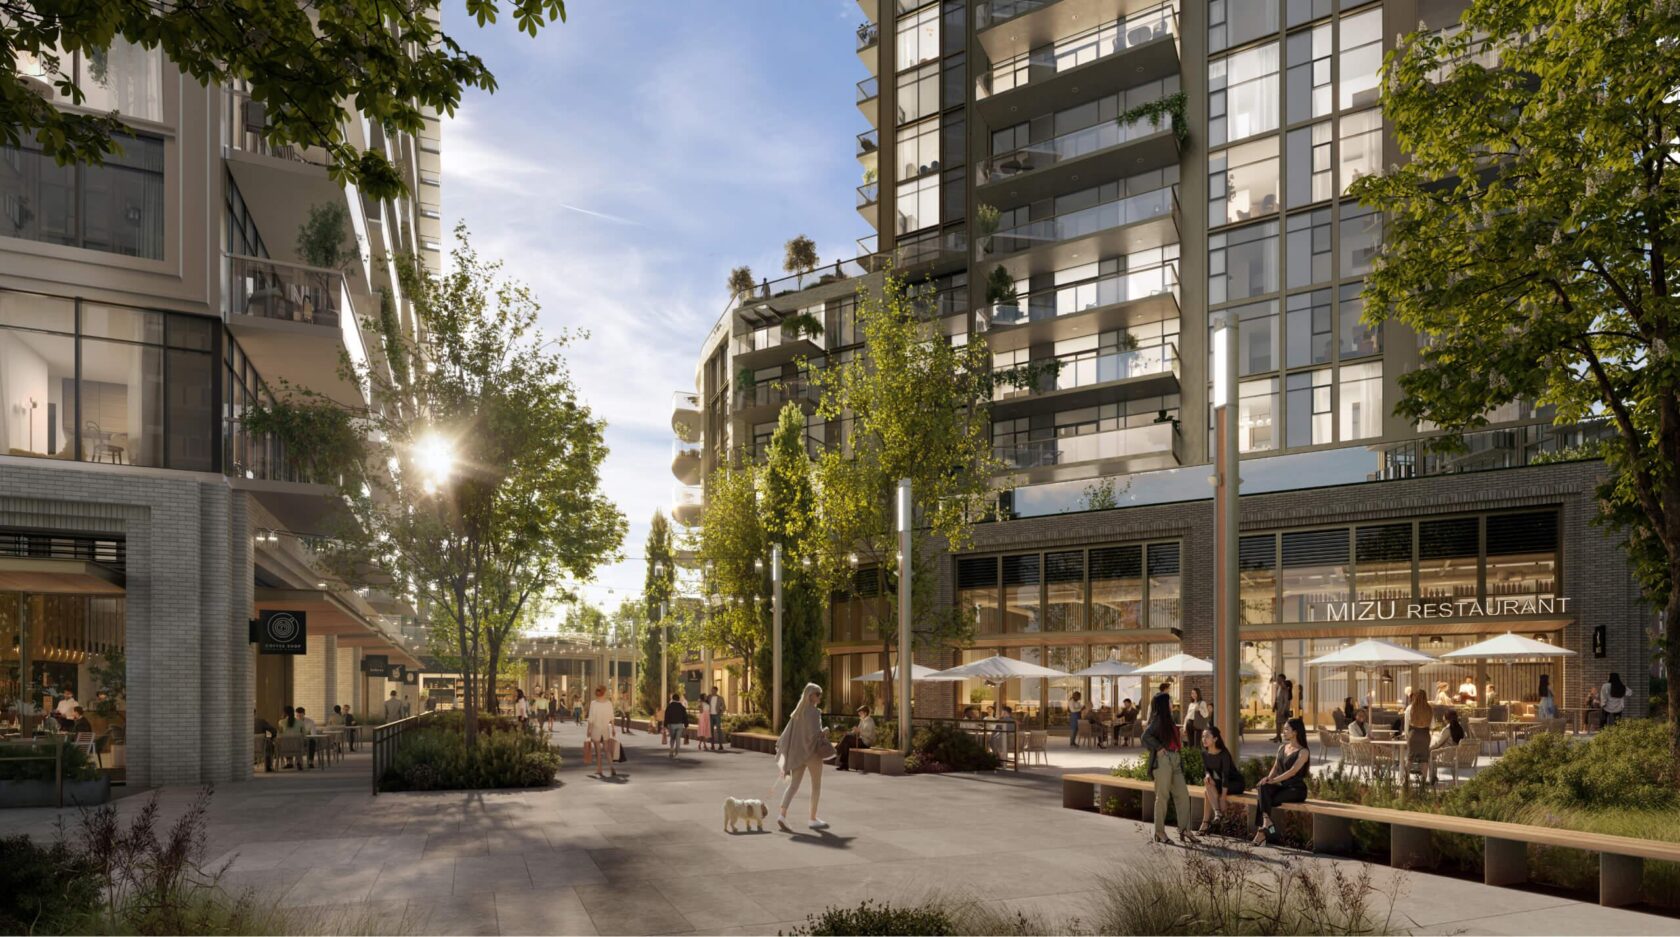
Grosvenor carries a long reputation for quality, and these homes reflect it. Buyers can expect high-end finishes across one, two, and three-bedroom layouts. Moreover, every home targets a low-carbon standard on Grosvenor’s path to Net Zero by 2030. The community devotes more than 40% of the site to publicly accessible space. For daily life, that means parks, plazas, and pathways woven right through the neighbourhood. Key community features include:
- A two-acre public park at the heart of the site
- A 69-space childcare facility for local families
- Ground-level retail and commercial space
- Low-carbon homes built to a Net Zero 2030 target
Together, these elements make Mayfair West far more than a collection of towers.
An Oakridge Location Built for Connection
Location remains one of this project’s strongest selling points. Oakridge–41st Avenue Station sits close by on the Canada Line. Therefore, residents reach Downtown Vancouver, Richmond, and YVR Airport without a car. The reimagined Oakridge Park shopping district also sits minutes away. Beyond that, green space is everywhere in this pocket of the city. For example, Queen Elizabeth Park and VanDusen Botanical Garden are both nearby. So whether residents commute, shop, or unwind outdoors, everything stays within easy reach.
Register Early for Mayfair West Condo Presales
Grosvenor delivers a community this size in phases over several years. Because of that, the earliest releases usually offer the widest choice of homes. As a result, early registration is the smartest way to stay ahead of each launch. The developer has not yet released floor plans or pricing to the public. That said, registering now secures priority access the moment details arrive. To learn how presale deposits and timelines work, read our guide to buying a presale in BC.
Get presale expert real estate agents on your side before the first phase launches. Our presale specialist Realtors® can put you on the insider list for Mayfair West floor plans, pricing, and phase releases. We share each update the moment it becomes available. Contact us today to get priority access.
Also explore other Vancouver West condo presales to compare new opportunities across the Westside and Cambie Corridor.
Meet Your Presale and Assignment Experts
Not every real estate agent specializes in presales and assignments. Contracts, deposit structures and developer negotiations work differently from resale, so it pays to work with REALTORS® who do this every day.
Talk to a Presale Specialist


Featured Buildings